Less space to maintain. Less money tied up in the house. Lower running costs.
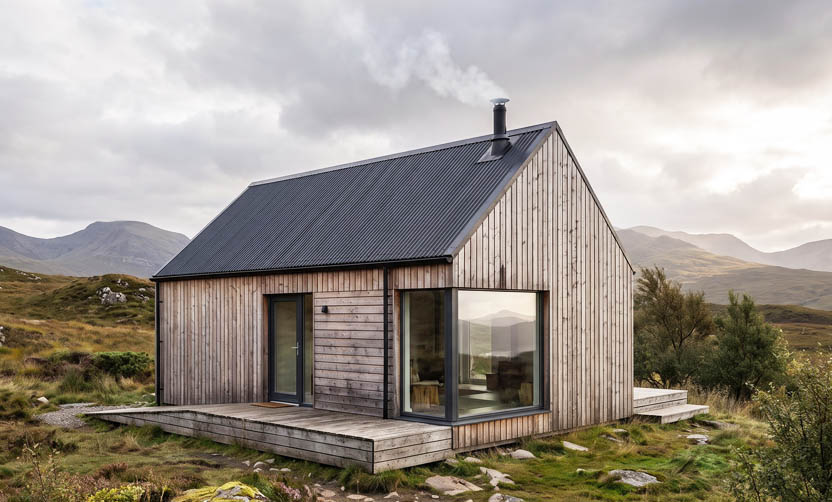
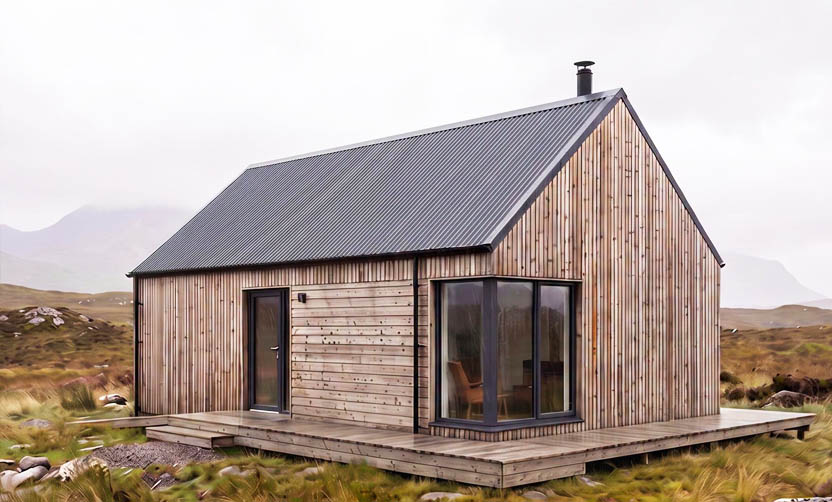
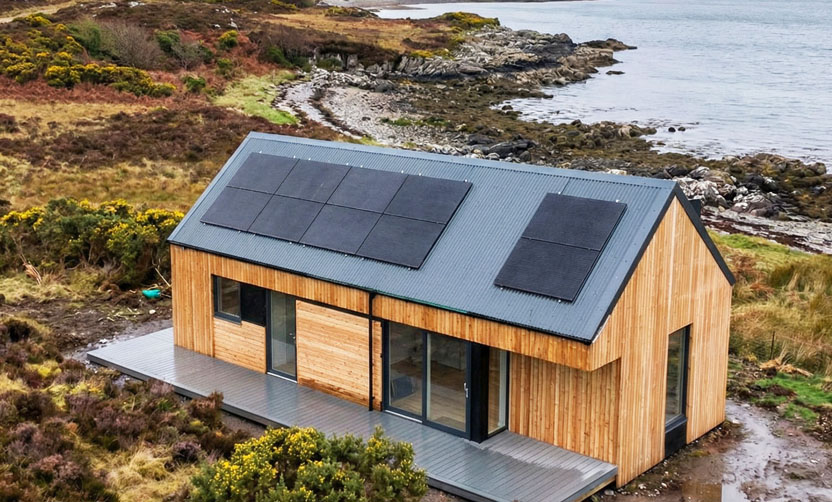
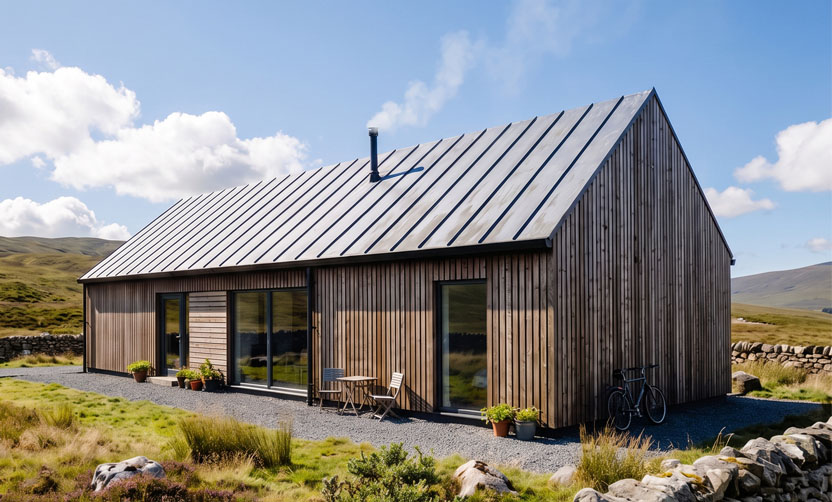
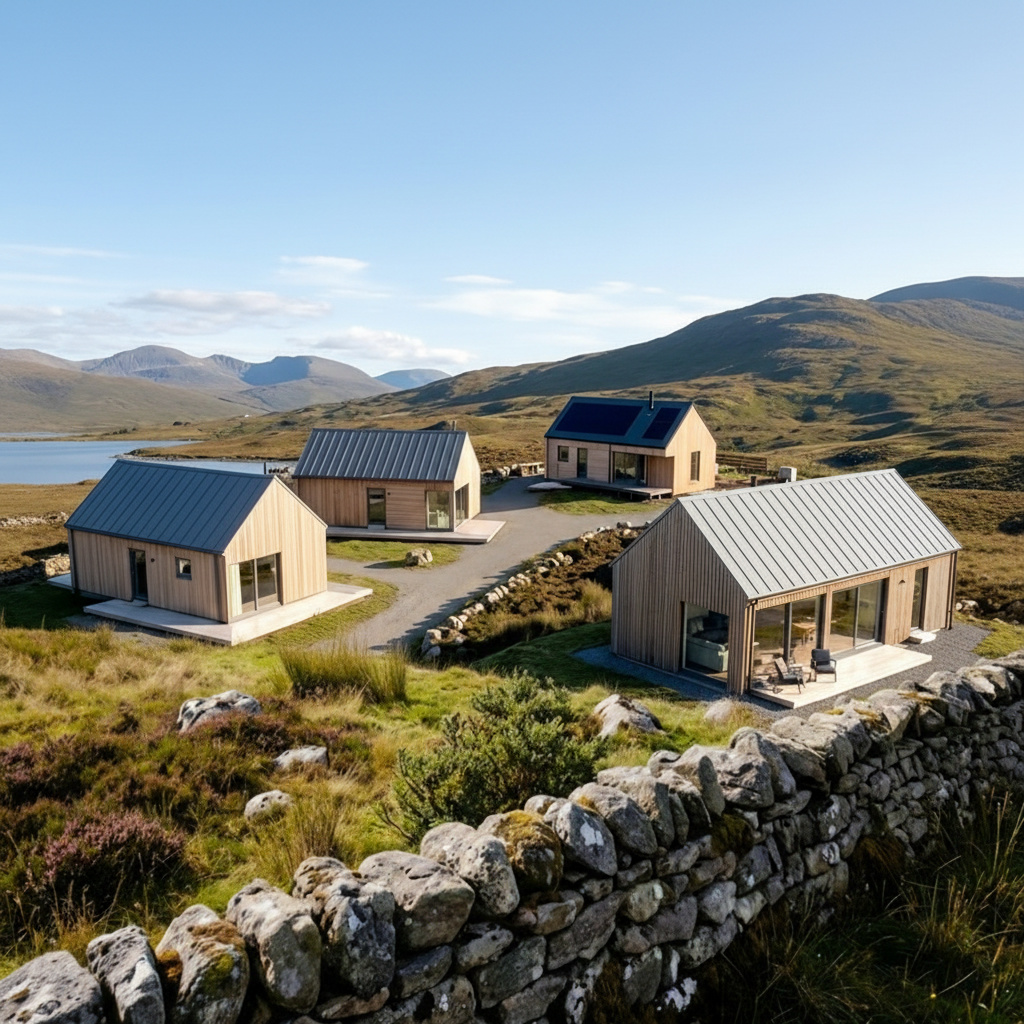
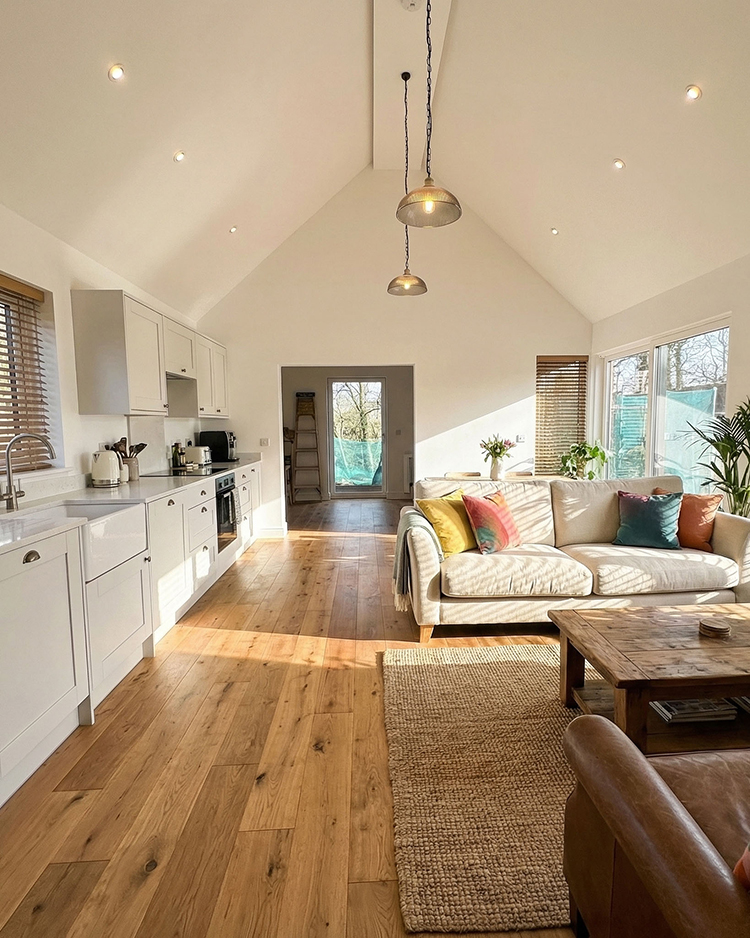
Microhomes are permanent, fully compliant dwellings designed by architects for everyday life. Each gives you the space you use, beautifully considered.
More freedom to choose where you live. More time for everything outside it.
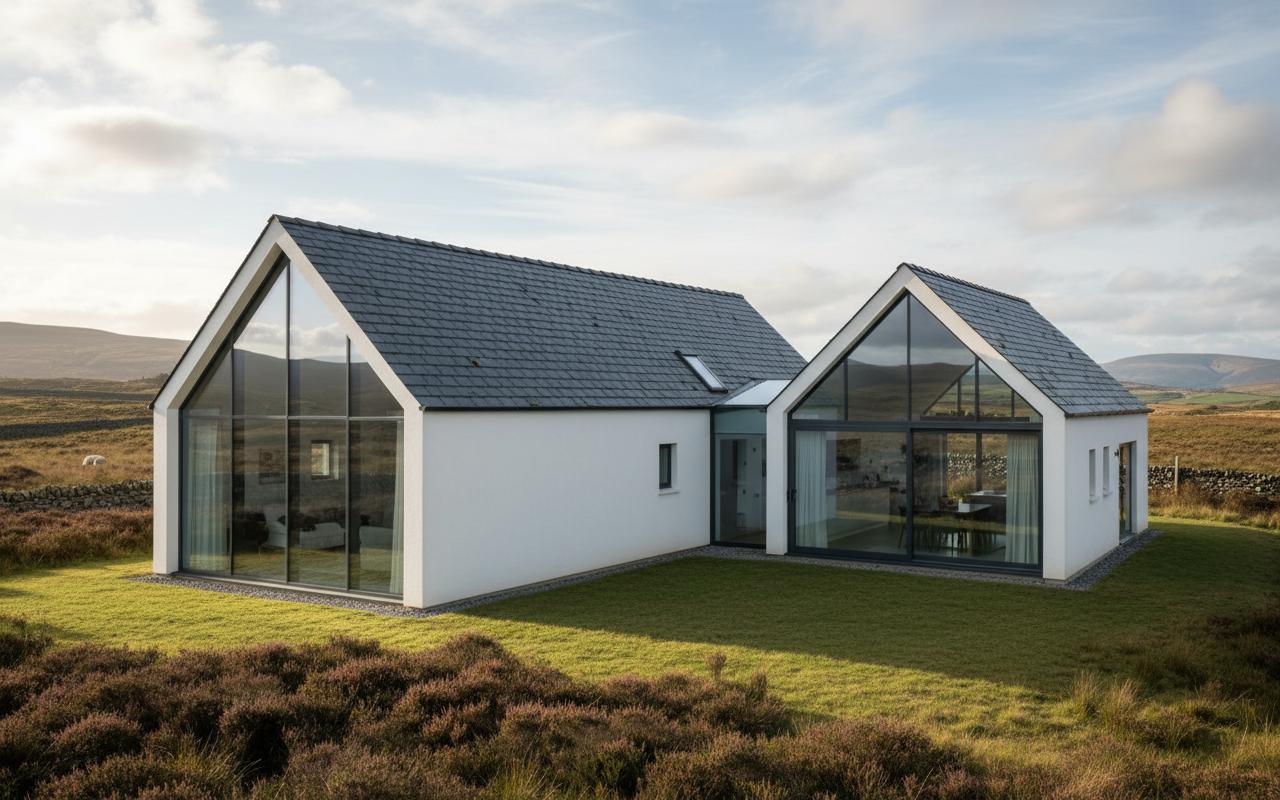
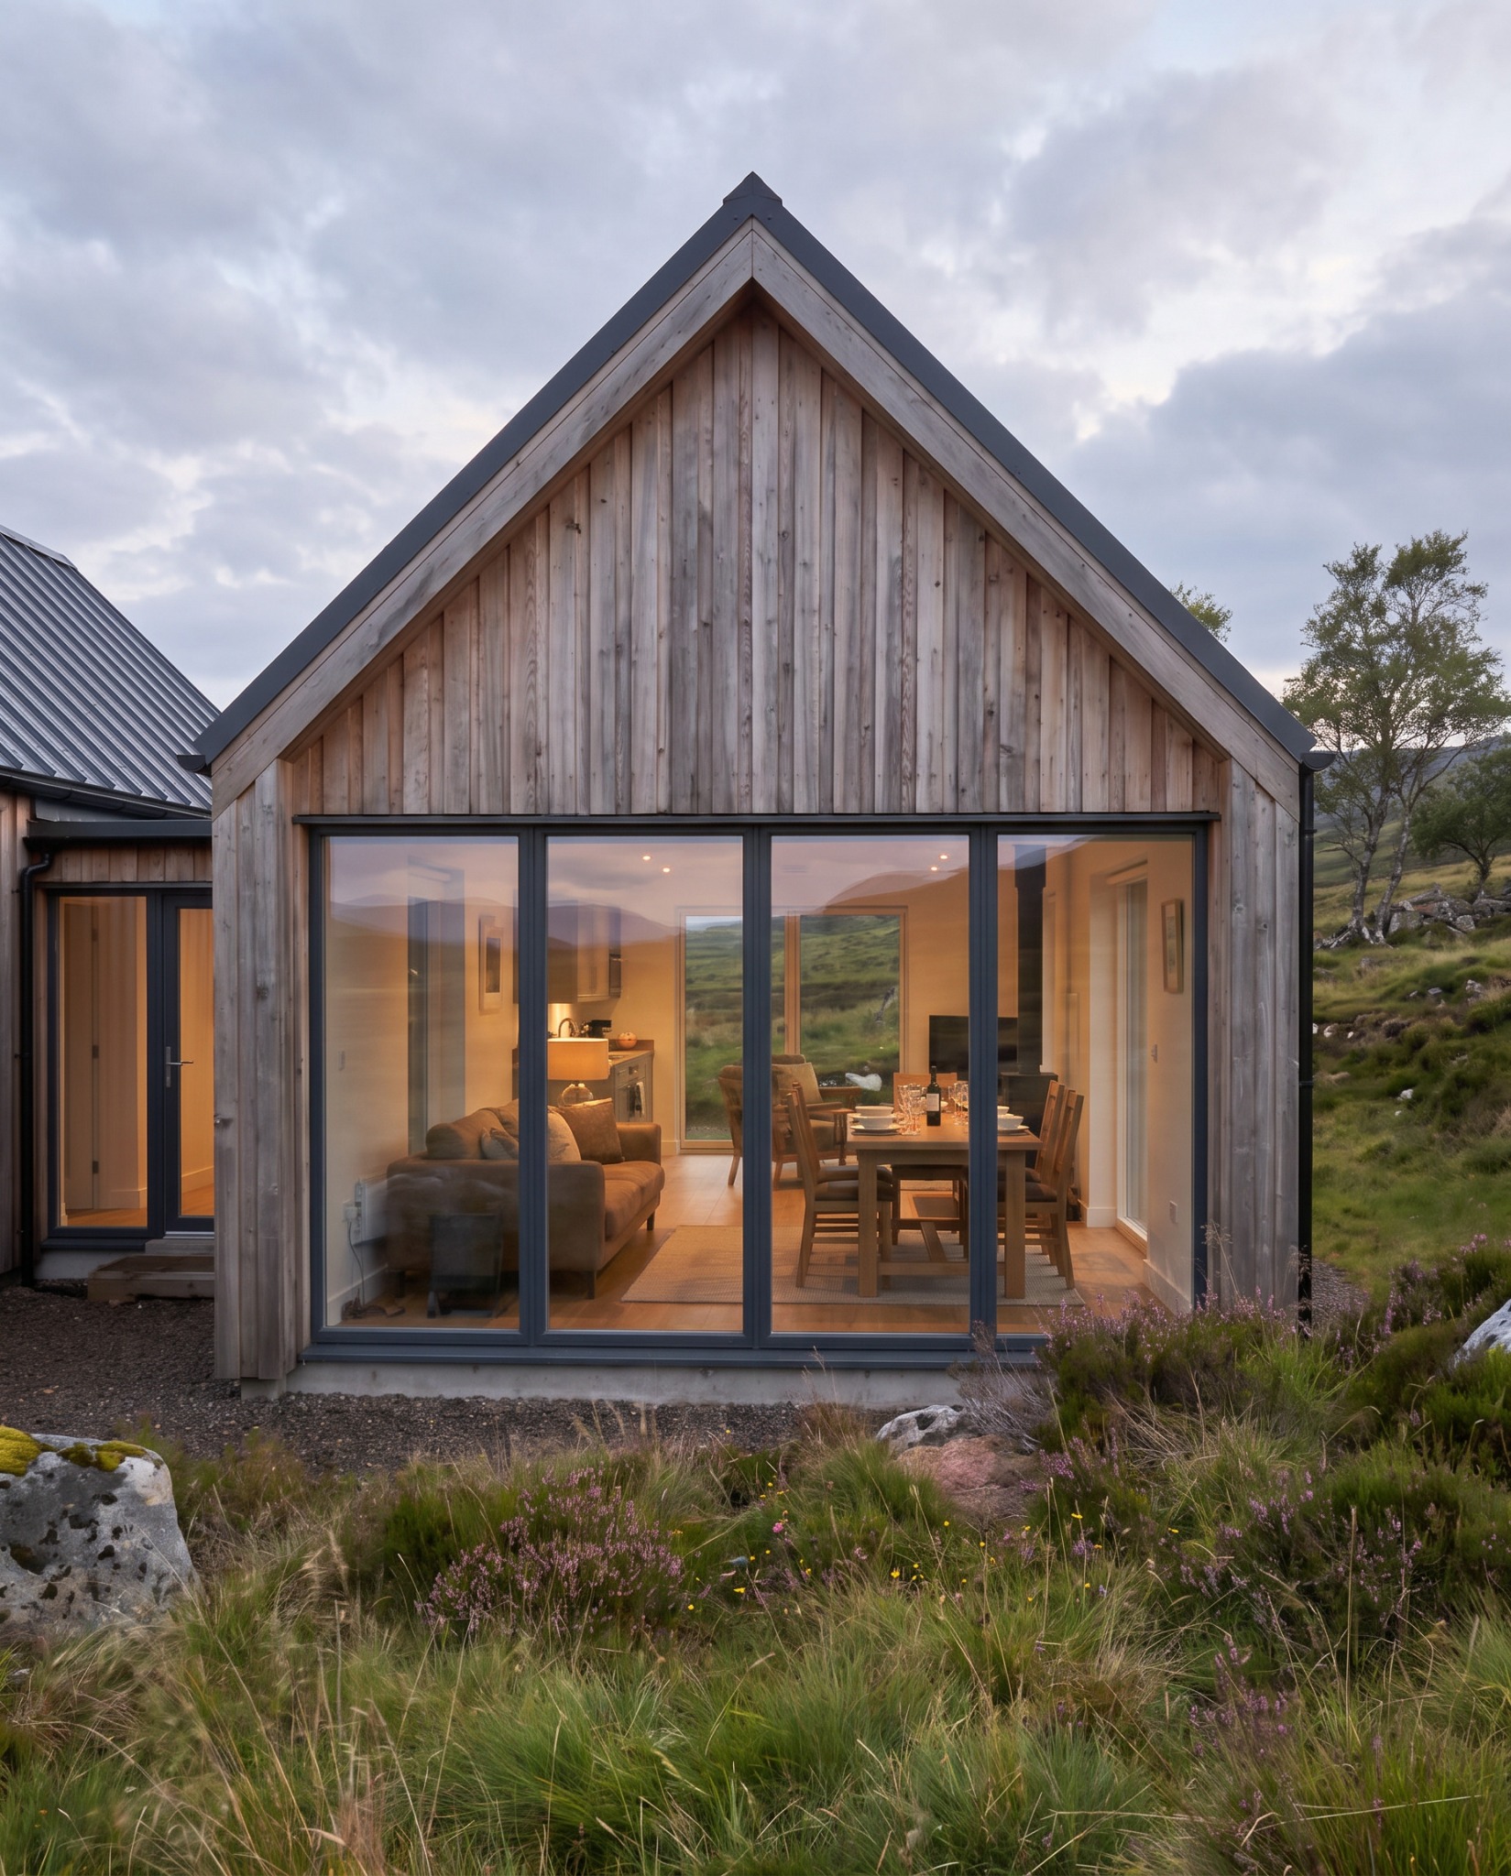
Different forms. One coherent approach.Designed around the way you live.Made for the place it belongs.
Custom home design examples. Final design and specification depend on your site and brief.
One home. One coordinated process.
A simpler way to build.
Building your own home should be exciting. The reality can quickly become complicated—architects, engineers, approvals, contractors, suppliers, budgets and dozens of decisions that must come together at the right time.
Microhomes was created to make that process simpler. You choose the home and the place. We help take care of the complicated bit.
Coordinated scope
Designed as a complete system, not a collection of disconnected parts.
Planning and architectural design
Building Warrant drawings and submission
Structural engineering and certification
Timber-frame engineering
Energy calculations and EPC
Heating design
Timber frame and building materials
Windows, doors, roofing and cladding
Electrical and plumbing systems
Underfloor heating
Kitchen, bathroom and internal finishes
Project coordination
01
Known design
Begin with a developed home rather than a blank sheet of paper.
02
Known specification
Understand what you are building and what is included before committing.
03
Established process
Move through planning, technical design, manufacture and construction in a clear sequence.
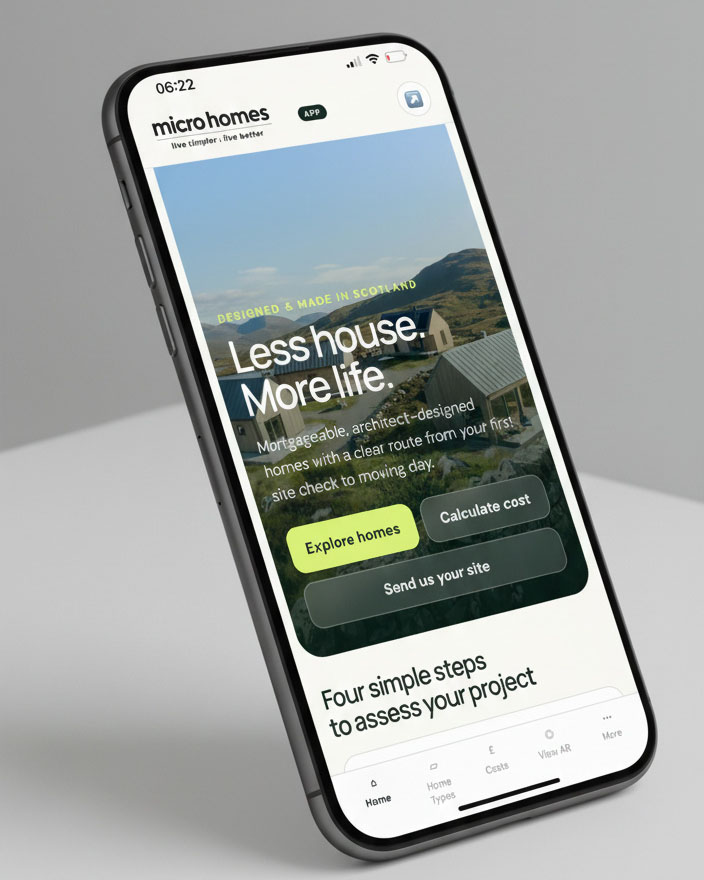
The Microhomes app
See the idea become real.
Choose a house, configure the options, understand the price and place it on your land using augmented reality.
We develop the site layout and manage the planning and building warrant stages.
03
Prepare the build
Technical design, engineering and manufacture are coordinated around your site.
04
Build your home
Choose supply-only or a managed turnkey route, depending on location and project needs.
Clearer costs
Understand the commitment before you begin.
Our established designs and staged process help reduce uncertainty. Your exact project cost will still reflect the site, service connections and chosen delivery route.
Payment stages
2.5%Planning applicationPrepare and lodge the submission
12.5%Following planning approvalTechnical design and timber-kit stage
77.5%Following warrant submissionMain timber-kit and supply payment
5%Before site deliveryFinal manufacturing stage
2.5%At completionFinal project payment
Typically included
Survey work and drawings
Planning and Building Warrant submissions
Architect, engineer and CDM services
Thermal and overheating calculations
SER certification
Supply and delivery of the building
Kitchen, bathroom and internal finishes
Underfloor heating
EPC and airtightness testing
Typically excluded
Council fees and unusual third-party reports
Service connections
Driveways and landscaping
White goods and decoration
Foundations and erection on supply-only projects
VAT: New dwellings can qualify for zero-rating where the project and intended use meet HMRC criteria.
The inclusions above summarise the standard route. A site-specific proposal will confirm the exact scope, exclusions and payment schedule for your project.
Own land — or still looking?
The one thing we can’t standardise is your land.
Before you spend anything, we’ll tell you whether we think a Microhome could realistically obtain planning permission. Upload the location and a few details and we’ll carry out an initial appraisal free of charge.
If you are comparing several plots, The Planning Playbook helps you assess 99 planning and practical factors yourself.
Yes. They are designed as fully compliant permanent homes, subject to the usual site-specific planning and building approvals.
Can I get a mortgage for one?+
Yes. Our homes are designed to be mortgageable, and specialist self-build finance can be aligned with project stages.
What is included in the price?+
Published figures are starting supply prices and include the coordinated professional and building package described above. Your exact scope depends on the site and whether you choose supply-only or managed turnkey delivery.
Can you build anywhere in the UK?+
We can supply across the UK. Our managed turnkey service is primarily available in Scotland and the islands, subject to a project review.
Ready when you are
Your simpler life could start here.
Explore the homes, price your preferred design and see how it could sit on your land.
 Check my site ↗
 01
 02
 03
 04
 Check my site ↗
 01
 02
 03
 04


